
Condo/Villa for Sale: 3029 Devilla Trail #7C, St Charles, MO 63301 SOLD
3 beds
2 full, 1 half baths
1,612 sqft
$340,000
$340,000
3029 Devilla Trail #7C,
St Charles, MO 63301 SOLD
3 beds
2 full, 1 half baths
1,612 sqft
$340,000
Previous Photo
Next Photo
Click on photo to open Slide Show.
Selling Price: $340,000
Original List Price: $355,000
Sold at 95.8% of list price
Sold Date: 01/14/2025
Type Condo/Villa
Style 1 Story
Architecture Traditional
Beds 3
Baths 2 full, 1 half baths
Total Living Area 2,832 sqft
Square Footage 1,612 sqft
Garage Spaces 2
Lot Size 0.09 acres
Year Built 1996
Assoc Fee $400
Assoc Fee Paid Monthly
Taxes Paid $4,138
City St Charles
Area Orchard Farm
County St Charles
Subdivision Devilla Trails Resub
MLS 24065472
Status Closed
DOM 37 days
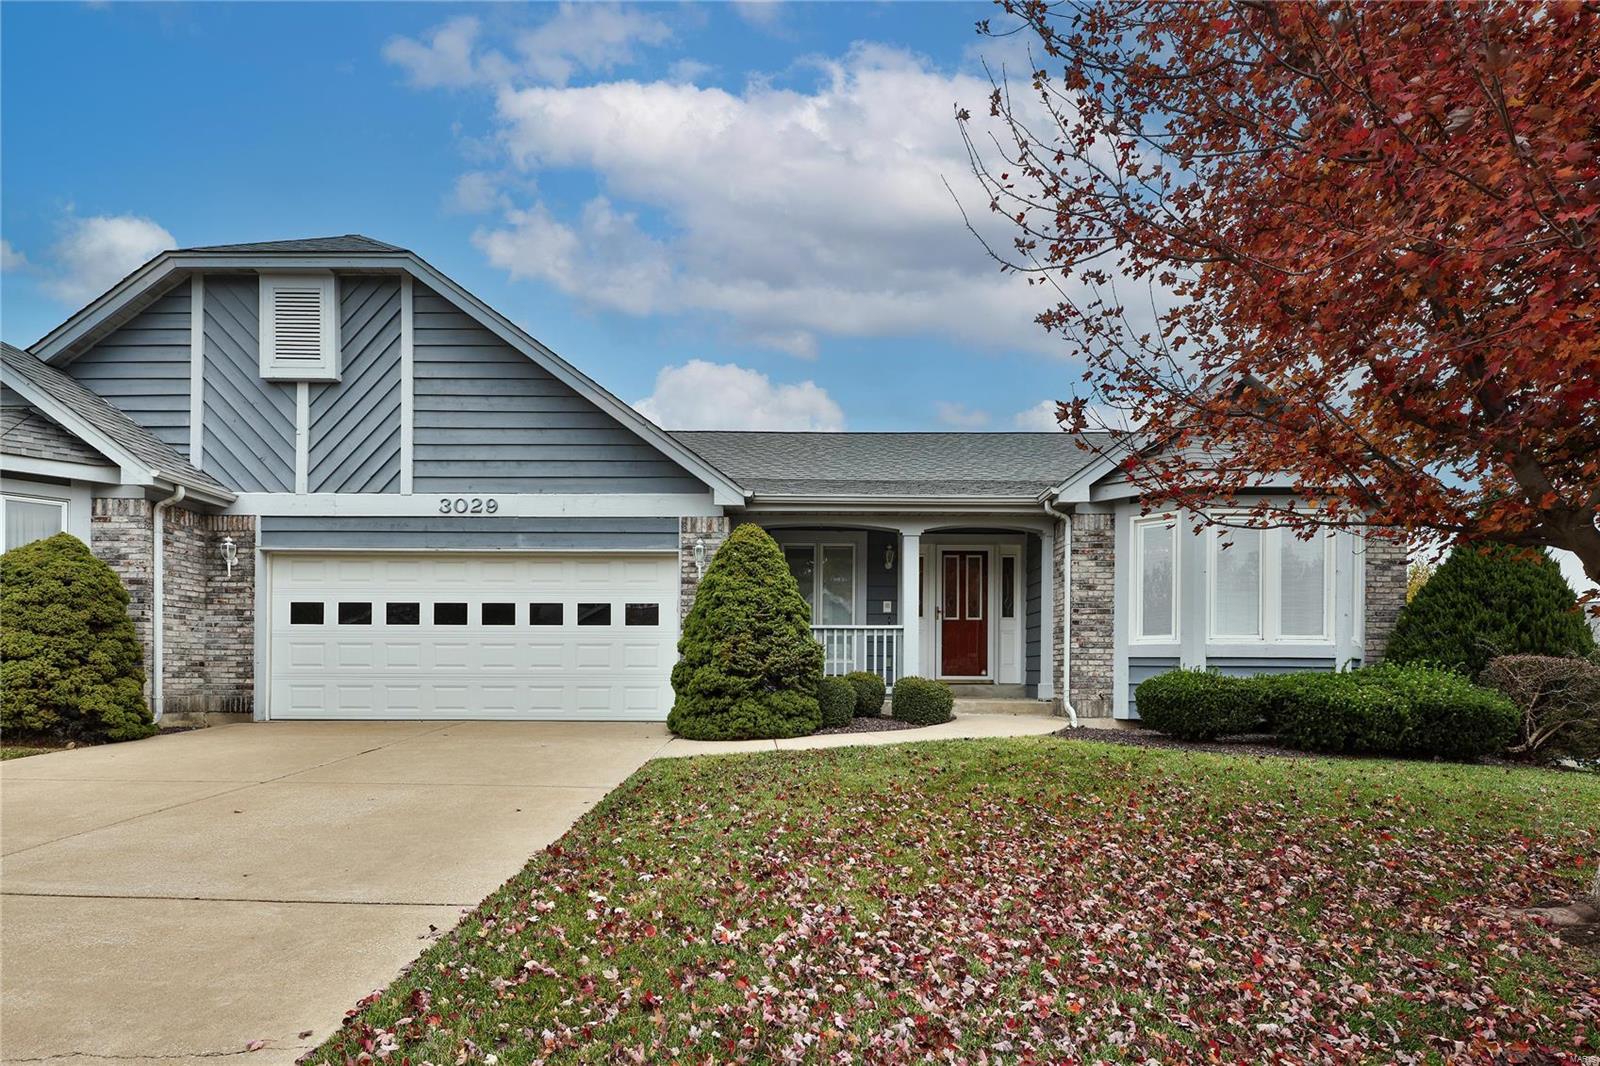
This homeowner has loved his property & kept up with everything so you can love it too! Walk into the great room with gas fireplace & vaulted ceiling. Wood floors in 2nd bdrm. Kitchen has two bay windows center island with breakfast bar, double oven, microwave is only 2 yrs old. Master bedroom is nice size has walk-in closet & coffered ceilings. Primary bath has a jacuzzi tub & seperate shower, double sinks Windows are casement with blinds install between the glass. HVAC Upgraded in 2015 with 95% high efficency Trane. 50 gallon water heater new in May 2022. Deck is maintained by HOA, all the mature trees make it very private. Garage has been drywalled and painted. Plenty of room to spread out in rec room with second fireplace in LL. Extra bedroom & bath so all your guest have a little privacy, including a big rec room to celebrate the holidays. Walk out lower level. Cedar closet is another nice feature.
Room Features
Lower Level Full Baths 1
Main Level Full Baths 1
Main Level Half Baths 1
Basement Description Concrete, Walk-Out Access, Sump Pump, Rec/Family Area, Full
Master Bath Description Double Sink, Whirlpool & Sep Shwr
Bedroom Description Main Floor Primary
Dining Description Dining/Living Rm Cmb
Kitchen Description Breakfast Bar, Breakfast Room, Center Island, Pantry
Misc Description Deck, Patio, Porch-Covered
Lot & Building Features
Appliances Central Vacuum, Washer, Refrigerator, Microwave, Ice Maker, Electric Oven, Dryer, Disposal, Dishwasher
Architecture Traditional
Assoc Fee $400
Assoc Fee Paid Monthly
Construction Brick Veneer, Cedar
Cooling Ceiling Fan(s), Electric
Heat Source Gas
Heating Forced Air
Interior Decor Carpets, Wet Bar, Walk-in Closet(s), Vaulted Ceiling, Special Millwork, Open Floorplan, Coffered Ceiling(s)
Parking Description Attached Garage, Off Street, Garage Door Opener
Sewer Public Sewer
Special Areas Entry Foyer, Great Room, Main Floor Laundry
Tax Year 2023
Water Public
Windows And Doors Bay/Bow Window, Some Storm Doors, Some Insulated Wndws, Sliding Glass Doors, Six Panel Door(s)
Fireplaces 2
Fireplace Locations Basement, Great Room
Community and Schools
Junior High School Orchard Farm Middle
Senior High School Orchard Farm Sr. High
Price History of 3029 Devilla Trail, St Charles, MO
| Date | Name | Price | Difference |
|---|---|---|---|
| 12/12/2024 | Price Adjustment | $340,000 | 4.23% |
| 11/04/2024 | Listing Price | $355,000 | N/A |
*Information provided by REWS for your reference only. The accuracy of this information cannot be verified and is not guaranteed. |

Listed by Berkshire Hathaway Alliance, Terry Guempel
Sold by Keller Williams Realty West, Susan Grateke
Browse By Area
 Listing Last updated . Some properties which appear for sale on this web site may subsequently have sold or may no longer be available. Walk Score map and data provided by Walk Score. Google map provided by Google. Bing map provided by Microsoft Corporation. All information provided is deemed reliable but is not guaranteed and should be independently verified. Listing information courtesy of: Berkshire Hathaway Alliance Listings displaying the MARIS logo are courtesy of the participants of Mid America Regional Information Systems Internet Data Exchange |