Single Family for Sale: 116 Groton Drive, Wentzville, MO 63385 SOLD
5 beds
3 full baths
1,672 sqft
$395,000
$395,000
116 Groton Drive, Wentzville, MO 63385 SOLD
5 beds
3 full baths
1,672 sqft
$395,000
Remove from
Favorites
Add to
Favorites
Add to
Trip Map
Hide Share or
Email
Selling Price: $395,000
Original List Price: $395,900
Sold at 99.8% of list price
Sold Date: 06/18/2026

Type Single Family
Style 1 Story
Architecture Atrium
Beds 5
Baths 3 full baths
Total Living Area 3,104 sqft
Square Footage 1,672 sqft
Garage Spaces 2
Lot Size 0.24 acres
Year Built 2006
Assoc Fee $100
Assoc Fee Paid Annually
Taxes Paid $4,295

City Wentzville
Area 415 - Wentzville-Holt
County St. Charles
School District Wentzville R-IV
Subdivision Providence Meadows

MLS 26019909
Status Closed
DOM 51 days
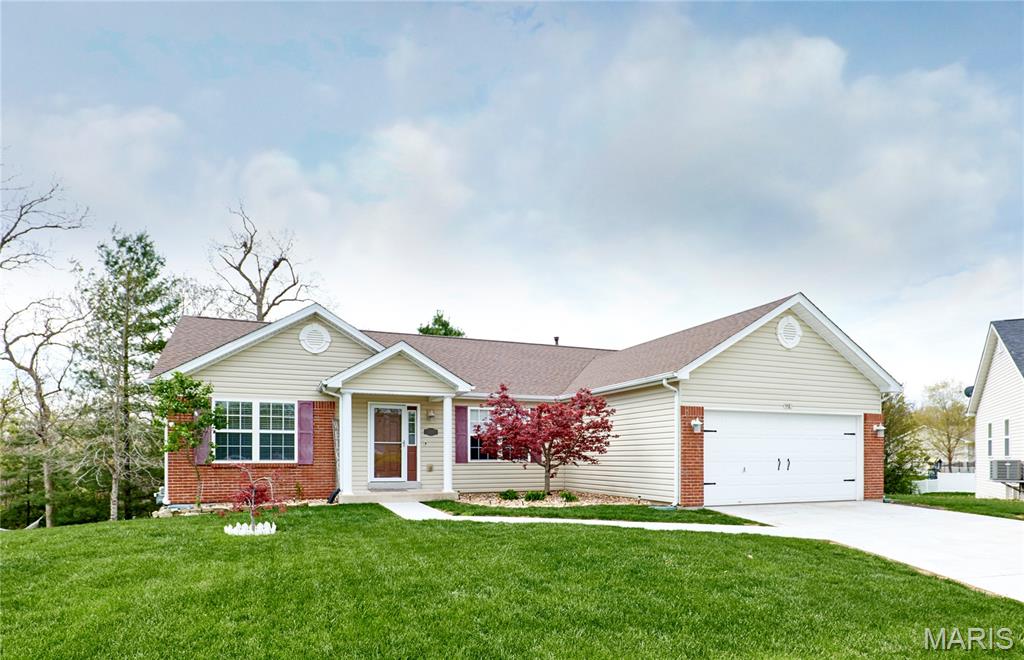
YOU HAVE A 2ND CHANCE! HOME IS BACK ON THE MARKET! (NO FAULT OF SELLER) - Beautiful 5 Bedroom, 3 Bath Atrium Ranch on a Cul-De-Sac, Beautifully Landscaped with mature Japanese Maple for Great Curb Appeal. From the Moment you walk into this Well Cared for Home you will be impressed! The Great Room is perfect for Entertaining with Access to Living, Dining and Kitchen and Deck with Custom Pergola with Sunshade. The Entry with Large Storage/ Coat Closet, Dining Room with Architectural Column and Living Room with Gas Log Fireplace and Hallway all have Beautiful Hardwood Floors. Kitchen Features Slate Floors and Stainless-Steel Appliances that include a Microwave/Convection Oven located above the Smooth Top Electric Double Oven, and Dishwasher. There is also a Nice Size Pantry and Slider to the Deck. The Main Floor Laundry is Nicely Appointed with Cabinets for Storage, Hanging Rods and Folding Area. The Primary Bedroom and Bath will be the Owners Retreat with its Large Walk in Closet and Bath with Ceramic Tile Floors, a Soaker Tub with Glass Block Window, Separate Walk in Shower, Double Sink Vanity and Linen Closet. Two Additional Nice Sized Bedrooms and Full Bath complete the First Floor. The home has nice lighting and window shades or blinds throughout and some curtain rods for ease of decorating. The Atrium Wall of Windows Allows for a Light Filled Lower Level with a Main Living Room with Ceramic Tile Floors and a Second Kitchen Area with Plenty of Cabinet and Counter Space, Full Sink with Disposal and Full-Size Dishwasher for the Perfect Party Space! Cabinet Opening for a Microwave or other small Appliance is there for you to fill. Two Large Bedrooms and Full Bath with Tub/Shower and Granite Topped Vanity that has its Own Linen Closet! Two Large Unfinished Rooms will allow for Plenty of Storage, and one has a Sump Pump and Pit! This Wonderful Space walks out to a Large Concrete and Block Landscaped Patio to allow for additional Outdoor Entertainment Space. (Currently there is a Hot Tub the Owner will be taking but does give you an idea of space available to possibly have your own. Come see the possibilities of this home becoming your own !

Room Features

Basement Description Interior Entry, Exterior Entry, Daylight/Lookout, Finished, Egress Window, Storage Space, Bathroom, Walk-Out Access, Concrete, Full

Lot & Building Features

Assoc Fee $100
Assoc Fee Paid Annually
Construction Frame
Cooling Central Air, Electric
Heating Natural Gas, Forced Air
Sewer Public Sewer
Tax Year 2025
Taxes Paid $4,295
Water Public
Fireplaces 1

Community and Schools

Elementary School Peine Ridge Elem.
Junior High School Wentzville Middle
Senior High School Holt Sr. High

Price History of 116 Groton Drive, Wentzville, MO

Date Name Price Difference
05/12/2026 Price Adjustment $395,000 0.23%
Coming Soon Listing Price $395,900 N/A
*Information provided by REWS for your reference only. The accuracy of this information cannot be verified and is not guaranteed.

Map of 116 Groton Drive, Wentzville, MO

Location Map Street View
Photo of Tammy Eigenman
Direct: 636-219-8062
Office
5285 Hwy N, Ste 104
St. Charles, MO 63304
636-400-7653
Listed by American Landmark Realty, Steven Feldewert & Sallie Feldewert
Sold by Nettwork Global, Joseph Bryan
Browse By Area
Maris

Listing Last updated . Some properties which appear for sale on this web site may subsequently have sold or may no longer be available. Walk Score map and data provided by Walk Score. Google map provided by Google. Bing map provided by Microsoft Corporation.

All information provided is deemed reliable but is not guaranteed and should be independently verified.

Listing information courtesy of: American Landmark Realty

Listings displaying the MARIS logo are courtesy of the participants of Mid America Regional Information Systems Internet Data Exchange

Maris

Listing data and photos provided MARIS and distributed by MLS GRID. Member Participants (and their affiliated licensees, if applicable) shall indicate on their websites that IDX information is provided exclusively for consumers’ personal non-commercial use, that it may not be used for any purpose other than to identify prospective properties consumers may be interested in purchasing, that the data is deemed reliable but is not guaranteed by MLS GRID, and that the use of the MLS GRID Data may be subject to an end user license agreement prescribed by the Member Participant’s applicable MLS if any and as amended from time to time. MLS GRID may, at its discretion, require use of other disclaimers as necessary to protect Member Participant, and/or their MLS from liability. Based on information submitted to the MLS GRID. All data is obtained from various sources and may not have been verified by broker or MLS GRID. Supplied Open House Information is subject to change without notice. All information should be independently reviewed and verified for accuracy. Properties may or may not be listed by the office/agent presenting the information.