Single Family for Sale: 221 Monroe Street, Thayer, MO 65791
2 beds
2 full baths
1,640 sqft
$249,900
$249,900
221 Monroe Street, Thayer, MO 65791
2 beds
2 full baths
1,640 sqft
$249,900
Remove from
Favorites
Add to
Favorites
Add to
Trip Map
Hide Share or
Email
Price:
$249,900

Type Single Family
Style Ranch
Beds 2
Baths 2 full baths
Square Footage 1,640 sqft
Garage Spaces 2
Lot Size 0.34 acres
Year Built 1923
Taxes Paid $638

City Thayer
County Oregon
Subdivision N/A

MLS 60328227
Status Active
DOM 94 days
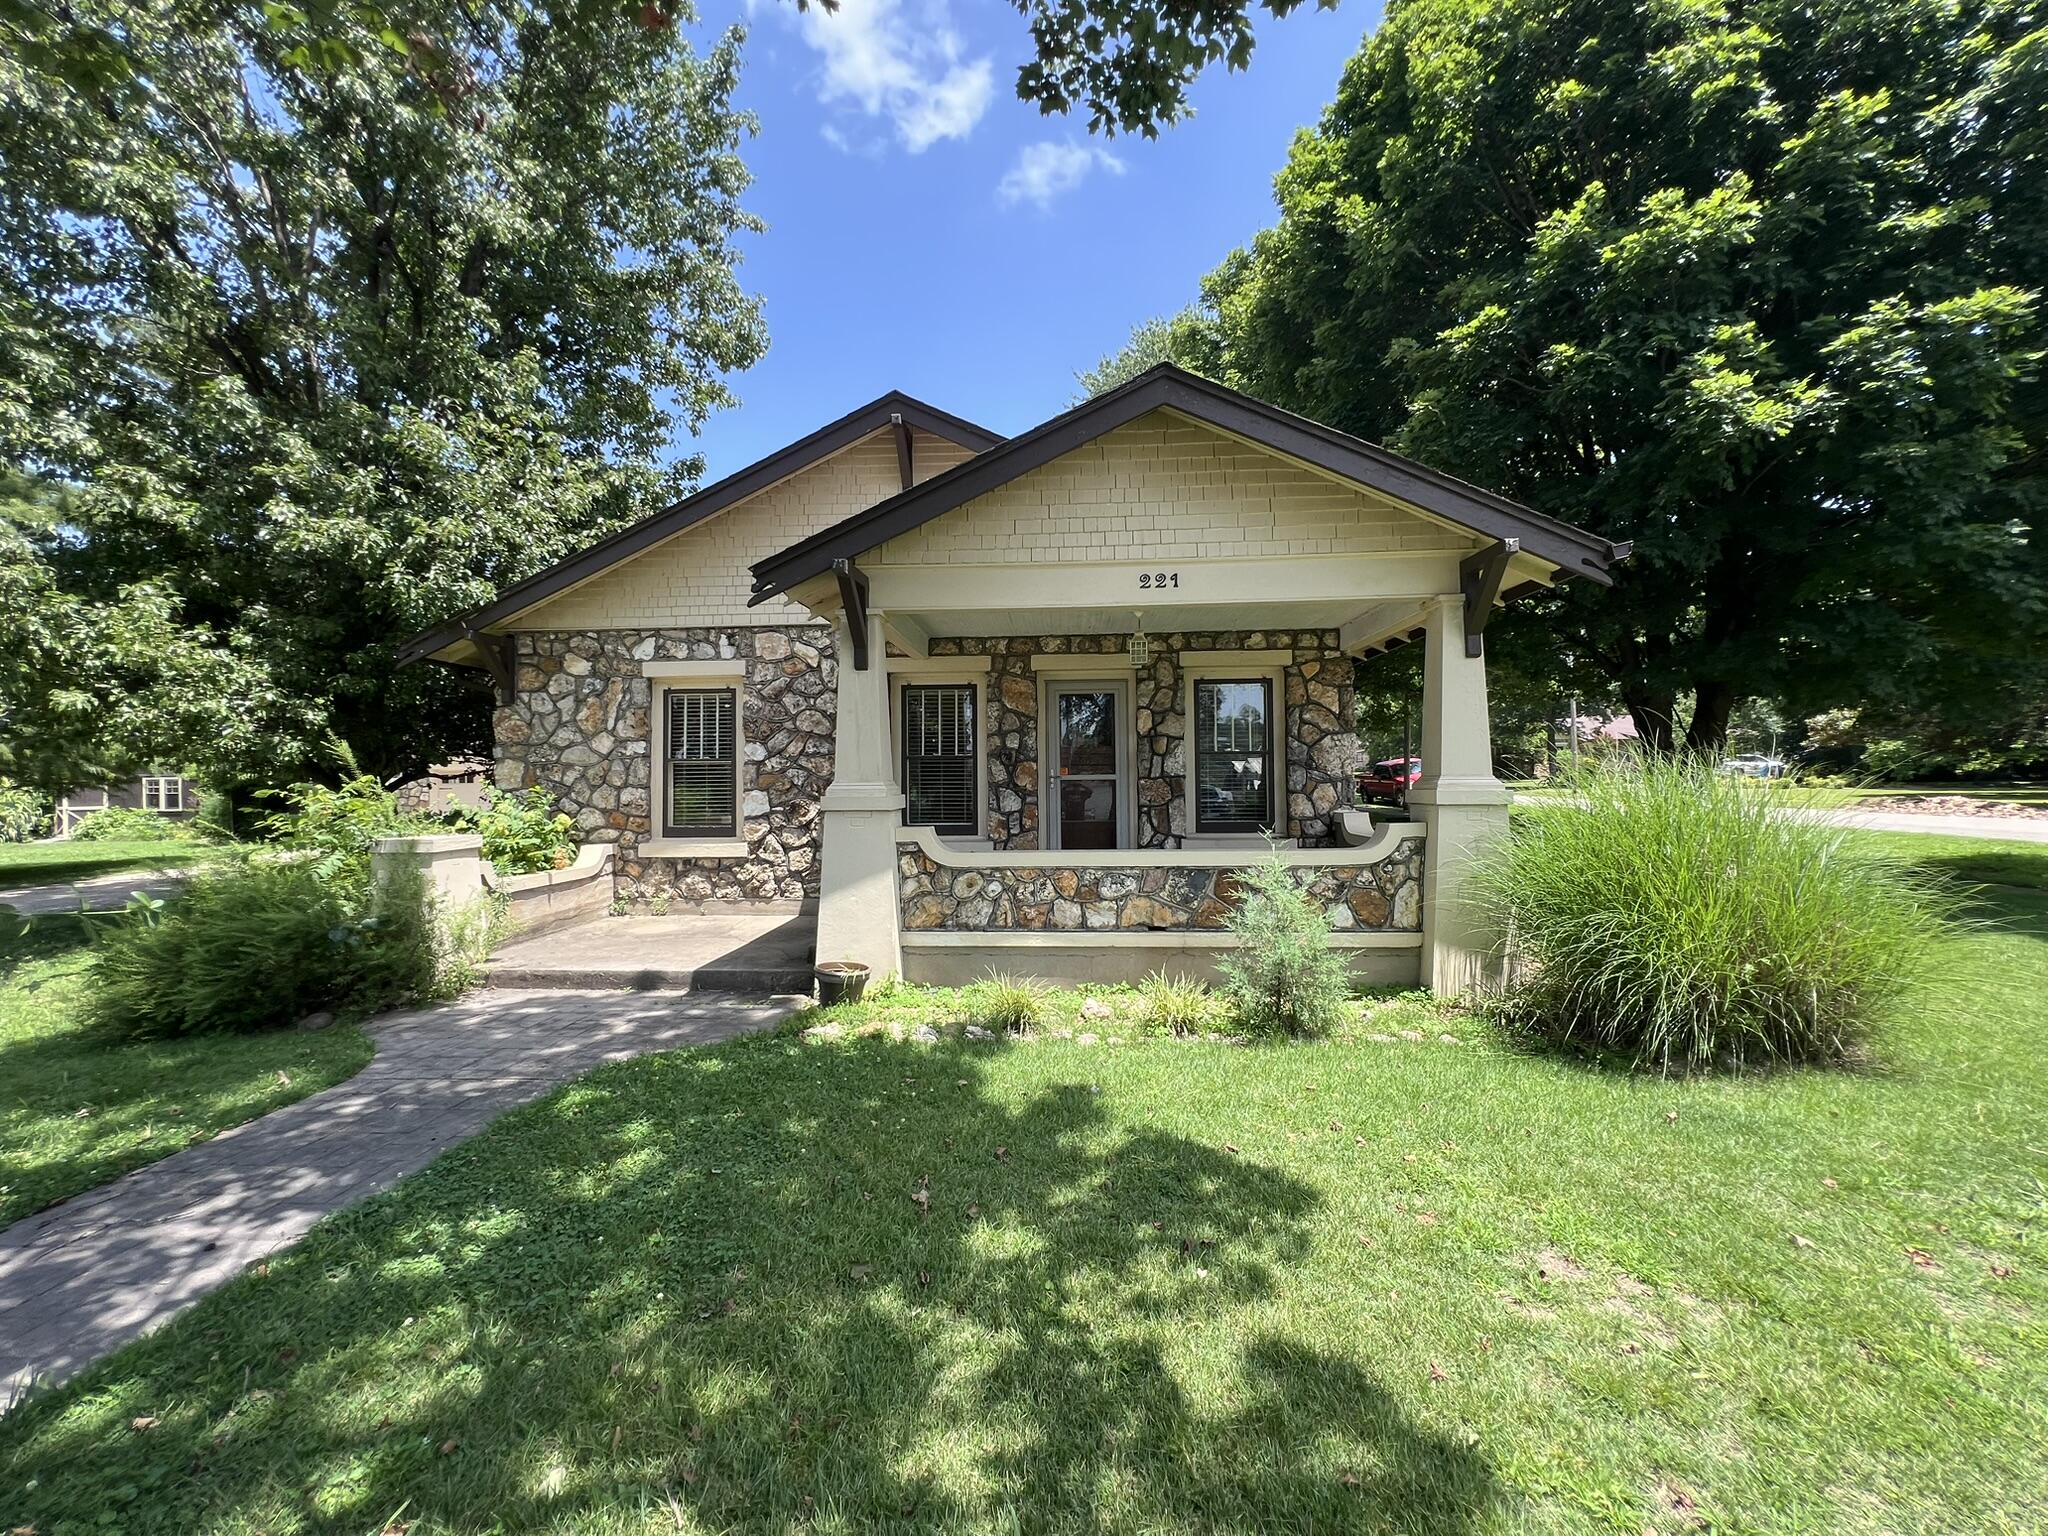
Vintage native stone home on a corner lot. There are dimensional shingles and the modern HAVC plus the stone fireplace and another back up unit are all LP. Home has oak flooring in kitchen, living room and both bedrooms with carpet in the Family room and a mix of tile/vinyl in the bathrooms and laundry areas. The kitchen has oak cabinetry with an island, appliances included are refrigerator, microwave, dishwasher and built-in microwave. Two bedrooms with 2 bathrooms, claw foot tub and walk-in shower. There are multiple built-in shelves and storage spaces. Family room connects the kitchen and utility/bath 2/mudroom and the 2 car attached garage with loft/ hobby room.Partial privacy fence and chain link mix, the property has 2 additional outbuildings/ hobby sheds, plus covered mower lean-to. Extensive landscaping with stamped concrete driveway. Partial basement stores mechanicals and has storm shelter space. Just walking distance to food, schools and shopping.

Room Features

Basement Description Utility, Unfinished, Interior Entry, Concrete, Partial, Storage Space
Dining Description Living/Dining Combo

Lot & Building Features

Appliances Ice Maker, Refrigerator, Free-Standing Electric Oven, Disposal, Microwave, Dishwasher
Style Ranch
Construction Stone, Vinyl Siding
Cooling Ceiling Fan(s), Central Air
Heat Source Propane
Heating Space Heater, Fireplace(s), Central
Interior Decor Soaking Tub, High Speed Internet, Walk-in Shower, W/D Hookup
Parking Description Workshop in Garage, Garage Faces Front, Driveway
Sewer Public Sewer
Tax Year 2025
Taxes Paid $638
Water City
Windows And Doors Mixed, Drapes, Blinds

Community and Schools

Junior High School Thayer

Price History of 221 Monroe Street, Thayer, MO

Date Name Price Difference
07/07/2026 Listing Price $249,900 N/A
*Information provided by REWS for your reference only. The accuracy of this information cannot be verified and is not guaranteed.

Map of 221 Monroe Street, Thayer, MO

Location Map Street View
Photo of Jen Henson
Direct: 417-825-4148
Office
5285 Hwy N, Ste 104
St. Charles, MO 63304
636-400-7653
Listed by Monark Realty, & Kimmy Conder
$
20%
0.25536614645858%
6.75%
$
$
$
Monthly Payment
Principal & Interest
Monthly Taxes
Monthly HOA
Monthly Home Ins.
Monthly PMI
Browse By Area

221 Monroe Street (MLS #60328227) is a ranch single family home located in Thayer, MO. This single family home is 1,640 sqft and on a lot of 14,810 sqft (or 0.34 acres) with 2 bedrooms and 2 baths. This property was listed on 07/07/2026 and has been priced for sale at $249,900.

Nearby zip codes are 72554. This property neighbors other cities such as Mammoth Spring.

Listing Last updated . Some properties which appear for sale on this web site may subsequently have sold or may no longer be available. Walk Score map and data provided by Walk Score. Google map provided by Google. Bing map provided by Microsoft Corporation.

All information provided is deemed reliable but is not guaranteed and should be independently verified.

Listing information courtesy of: Monark Realty

Southern Missouri Regional MLS

Listing data and photos provided Southern Missouri Regional MLS and distributed by MLS GRID. Member Participants (and their affiliated licensees, if applicable) shall indicate on their websites that IDX information is provided exclusively for consumers’ personal non-commercial use, that it may not be used for any purpose other than to identify prospective properties consumers may be interested in purchasing, that the data is deemed reliable but is not guaranteed by MLS GRID, and that the use of the MLS GRID Data may be subject to an end user license agreement prescribed by the Member Participant’s applicable MLS if any and as amended from time to time. MLS GRID may, at its discretion, require use of other disclaimers as necessary to protect Member Participant, and/or their MLS from liability. Based on information submitted to the MLS GRID. All data is obtained from various sources and may not have been verified by broker or MLS GRID. Supplied Open House Information is subject to change without notice. All information should be independently reviewed and verified for accuracy. Properties may or may not be listed by the office/agent presenting the information.