Single Family for Sale: 4 El Rancho Drive, Hannibal, MO 63401 SOLD
4 beds
3 full baths
2,680 sqft
$357,000
$357,000
4 El Rancho Drive, Hannibal, MO 63401 SOLD
4 beds
3 full baths
2,680 sqft
$357,000
Remove from
Favorites
Add to
Favorites
Add to
Trip Map
Hide Share or
Email
Virtual Tour
Floor Plans
Selling Price: $357,000
Original List Price: $372,500
Sold at 95.8% of list price
Sold Date: 10/23/2026

Type Single Family
Style Multi-Level
Architecture Split Level, Traditional
Beds 4
Baths 3 full baths
Total Living Area 3,540 sqft
Square Footage 2,680 sqft
Garage Spaces 2
Lot Size 0.58 acres
Year Built 1976
Assoc Fee Paid None
Taxes Paid $2,516

City Hannibal
Area 533 - Hannibal
County Marion
School District Hannibal 60
Subdivision El Rancho Estates

MLS 26038922
Status Closed
DOM 119 days
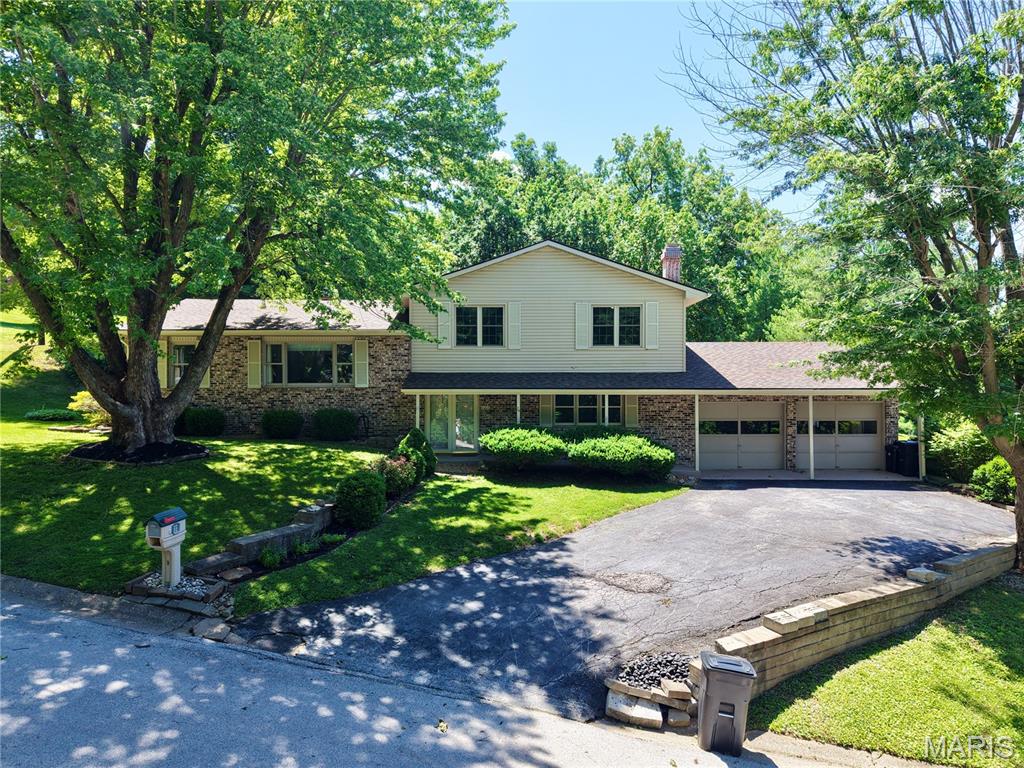
Welcome to this exceptional tri-level home offering the space and flexibility modern families want. With three distinct living and family room areas spread across multiple levels, there's room for everyone to gather, relax, or unwind in their own space. The heart of the home features a cozy hearth room with gas insert fireplace, perfect for morning coffee alongside a well-appointed eat-in kitchen and dedicated coffee bar and desk area. A designated dining room provides an elegant setting for entertaining, while the sunroom invites you to enjoy natural light year-round. Upstairs, three generously sized bedrooms and two full bathrooms ensure comfort and privacy for the whole family. The main level den anchors the home with a classic wood-burning fireplace, adding warmth and character. There is an additional bedroom on the main level, full bathroom and laundry room. The lower level delivers even more living space, complete with a stylish wet bar. Step outside to a private yard with a garden shed, offering space to grow, store, and enjoy the outdoors. Peace of mind comes standard with a brand new roof and move-in ready.

Room Features

Basement Description Partial

Virtual Tours for 4 El Rancho Drive Hannibal, MO

Lot & Building Features

Appliances Electric Water Heater, Electric Range, Electric Oven, Refrigerator, Microwave, Dishwasher
Assoc Fee Paid None
Construction Brick
Cooling Heat Pump
Heating Heat Pump, Electric
Interior Decor Breakfast Room, Eat-in Kitchen, Separate Dining, Solid Surface Countertop(s)
Parking Description Attached, Garage
Sewer Public Sewer
Tax Year 2025
Taxes Paid $2,516
Water Public
Windows And Doors Storm Window(s)
Fireplaces 2

Community and Schools

Elementary School Veterans Elem.
Junior High School Hannibal Middle
Senior High School Hannibal Sr. High

Price History of 4 El Rancho Drive, Hannibal, MO

Date Name Price Difference
08/17/2026 Price Adjustment $357,000 4.16%
Coming Soon Listing Price $372,500 N/A
*Information provided by REWS for your reference only. The accuracy of this information cannot be verified and is not guaranteed.

Map of 4 El Rancho Drive, Hannibal, MO

Location Map Street View
Photo of Jenny Hill
Direct: 314-606-1326
Office
5285 Hwy N, Ste 104
St. Charles, MO 63304
636-400-7653
Listed by Prestige Realty, Inc, Sue-ann Westhoff
Sold by Hannibal Realty LLC, Michael Wood
Browse By Area
Maris

Listing Last updated . Some properties which appear for sale on this web site may subsequently have sold or may no longer be available. Walk Score map and data provided by Walk Score. Google map provided by Google. Bing map provided by Microsoft Corporation.

All information provided is deemed reliable but is not guaranteed and should be independently verified.

Listing information courtesy of: Prestige Realty, Inc

Listings displaying the MARIS logo are courtesy of the participants of Mid America Regional Information Systems Internet Data Exchange

Maris

Listing data and photos provided MARIS and distributed by MLS GRID. Member Participants (and their affiliated licensees, if applicable) shall indicate on their websites that IDX information is provided exclusively for consumers’ personal non-commercial use, that it may not be used for any purpose other than to identify prospective properties consumers may be interested in purchasing, that the data is deemed reliable but is not guaranteed by MLS GRID, and that the use of the MLS GRID Data may be subject to an end user license agreement prescribed by the Member Participant’s applicable MLS if any and as amended from time to time. MLS GRID may, at its discretion, require use of other disclaimers as necessary to protect Member Participant, and/or their MLS from liability. Based on information submitted to the MLS GRID. All data is obtained from various sources and may not have been verified by broker or MLS GRID. Supplied Open House Information is subject to change without notice. All information should be independently reviewed and verified for accuracy. Properties may or may not be listed by the office/agent presenting the information.