Single Family for Sale: 110 Bridgewater Lane, Highland, IL 62249 SOLD
4 beds
3 full baths
1,428 sqft
$375,000
$375,000
110 Bridgewater Lane, Highland, IL 62249 SOLD
4 beds
3 full baths
1,428 sqft
$375,000
Remove from
Favorites
Add to
Favorites
Add to
Trip Map
Hide Share or
Email
Selling Price: $375,000
Original List Price: $370,000
Sold at 101.4% of list price
Sold Date: 03/27/2026

Type Single Family
Style 1 Story
Architecture Traditional
Beds 4
Baths 3 full baths
Total Living Area 1,428 sqft
Square Footage 1,428 sqft
Garage Spaces 2
Lot Size 0.23 acres
Year Built 2006
Taxes Paid $5,674

City Highland
County Madison
School District Highland DIST 5
Subdivision Evergreen Court Ph I

MLS 26007539
Status Closed
DOM 32 days
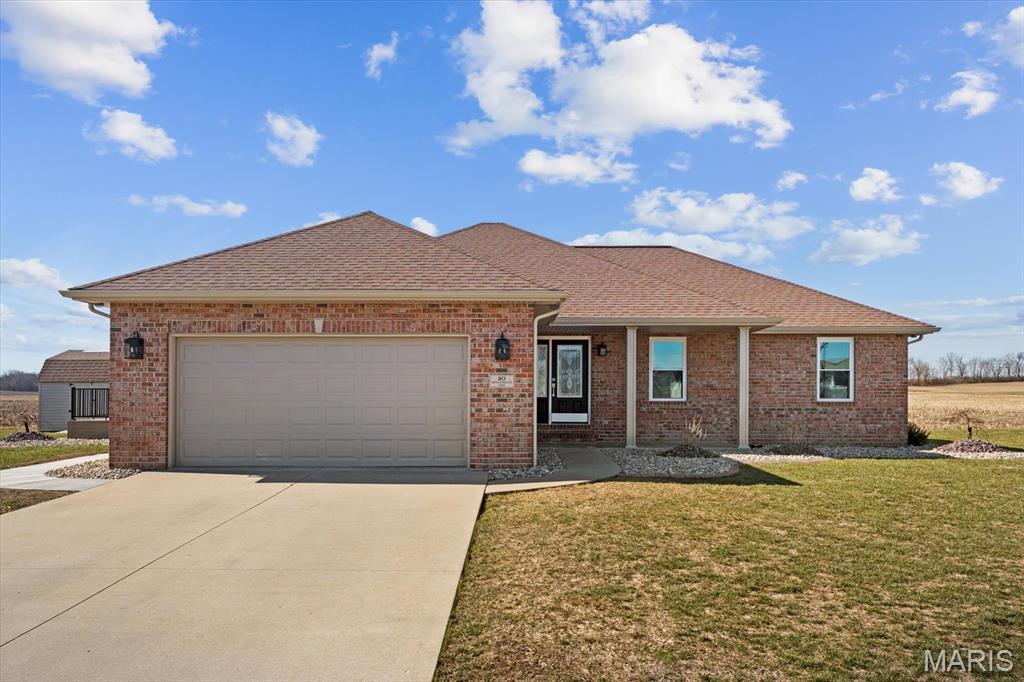
This beautifully renovated home showcases extensive, high-quality upgrades inside and out, offering the perfect blend of modern design, durability, and true move-in-ready convenience. Thoughtfully improved from top to bottom, the property reflects meticulous attention to detail, long-term performance, and premium finishes throughout. The exterior has been fully enhanced with insulated siding, new soffits,fascia,gutters, and downspouts, and a professionally installed French drain system to ensure lasting protection and efficiency. New aluminum columns, updated landscaping, garage doors, and outdoor lighting elevate curb appeal, while solar panels add valuable energy efficiency. Outdoor living is highlighted by a stunning 20x20 Trex composite deck with aluminum railings, a new sidewalk connection, and a composite ramp leading to the shed—creating a functional and low-maintenance outdoor space ideal for entertaining. The garage has been refreshed with new doors and weatherstripping, an epoxy-coated floor, bright LED shop lighting, fresh paint, and updated hardware—delivering both practicality and a clean, polished look. Inside, the home features luxury vinyl plank flooring, new baseboards, fresh paint throughout, updated light fixtures, new outlets and switches, quartz windowsills, and custom blinds in every room. The living room offers a welcoming focal point with a quartz fireplace hearth, updated fireplace hardware, new windows, and a refreshed front entry door complete with new hardware, weatherstripping, and kickplate. The fully renovated kitchen is both elegant and functional, featuring quartz countertops, cabinet refacing with all-new hardware, a new sink with faucet and garbage disposal, updated lighting, a new sliding glass door, new windows with quartz windowsills, custom blinds, and a new pantry door. All bathrooms have been completely modernized with premium finishes. The hall bath includes a beveled quartz vanity, porcelain sink, LED anti-fog mirror, Bluetooth exhaust fan with nightlight, dual-flush toilet, and a Kohler Luxestone tub surround. The spacious primary bath offers a 72-inch quartz vanity, porcelain sinks, a 72-inch anti-fog mirror, Bluetooth fan, and a luxurious six-foot custom shower featuring an Onyx pan with bench, Kohler Luxestone marble surround, Kohler fixtures, and a custom glass door. The basement bathroom continues the same elevated standard with quartz surfaces, porcelain fixtures, LED mirror, Bluetooth fan with color-changing nightlight, dual-flush toilet, and a Kohler Luxestone shower. Additional improvements include fresh paint in the basement bedroom with a new egress grate cover, an epoxy-coated basement storage floor, and comprehensive mechanical upgrades such as a new furnace and air conditioning system, whole-home humidifier, and air scrubber system. Altogether, this property represents significant capital investment in structural integrity, energy efficiency, modern aesthetics, and long-term reliability. Compared to typical homes in the area, it stands out for its exceptional care, thoughtful upgrades, and superior move-in-ready condition.

Room Features

Basement Description Sleeping Area, Bathroom, Partially Finished

Lot & Building Features

Construction Brick Veneer
Cooling Central Air
Heating Forced Air
Interior Decor Granite Counters, Kitchen/Dining Room Combo, High Ceilings, Walk-In Closet(s)
Parking Description Garage
Sewer Public Sewer
Tax Year 2024
Taxes Paid $5,674
Water Public
Windows And Doors Low Emissivity Windows
Fireplaces 1

Community and Schools

Elementary School HIGHLAND DIST 5
Junior High School HIGHLAND DIST 5
Senior High School Highland

Price History of 110 Bridgewater Lane, Highland, IL

Date Name Price Difference
Coming Soon Listing Price $375,000 N/A
*Information provided by REWS for your reference only. The accuracy of this information cannot be verified and is not guaranteed.

Map of 110 Bridgewater Lane, Highland, IL

Location Map Street View
Photo of Brian Godfrey
Brian Godfrey
REALTOR
Direct: 636-379-2378
Office
5285 Hwy N, Ste 104
St. Charles, MO 63304
636-400-7653
Listed by Strano & Associates, Dawn Tomko & Mary Hugo
Sold by RE/MAX Alliance, Ashley Cress
Browse By Area
Maris

Listing Last updated . Some properties which appear for sale on this web site may subsequently have sold or may no longer be available. Walk Score map and data provided by Walk Score. Google map provided by Google. Bing map provided by Microsoft Corporation.

All information provided is deemed reliable but is not guaranteed and should be independently verified.

Listing information courtesy of: Strano & Associates

Listings displaying the MARIS logo are courtesy of the participants of Mid America Regional Information Systems Internet Data Exchange

Maris

Listing data and photos provided MARIS and distributed by MLS GRID. Member Participants (and their affiliated licensees, if applicable) shall indicate on their websites that IDX information is provided exclusively for consumers’ personal non-commercial use, that it may not be used for any purpose other than to identify prospective properties consumers may be interested in purchasing, that the data is deemed reliable but is not guaranteed by MLS GRID, and that the use of the MLS GRID Data may be subject to an end user license agreement prescribed by the Member Participant’s applicable MLS if any and as amended from time to time. MLS GRID may, at its discretion, require use of other disclaimers as necessary to protect Member Participant, and/or their MLS from liability. Based on information submitted to the MLS GRID. All data is obtained from various sources and may not have been verified by broker or MLS GRID. Supplied Open House Information is subject to change without notice. All information should be independently reviewed and verified for accuracy. Properties may or may not be listed by the office/agent presenting the information.